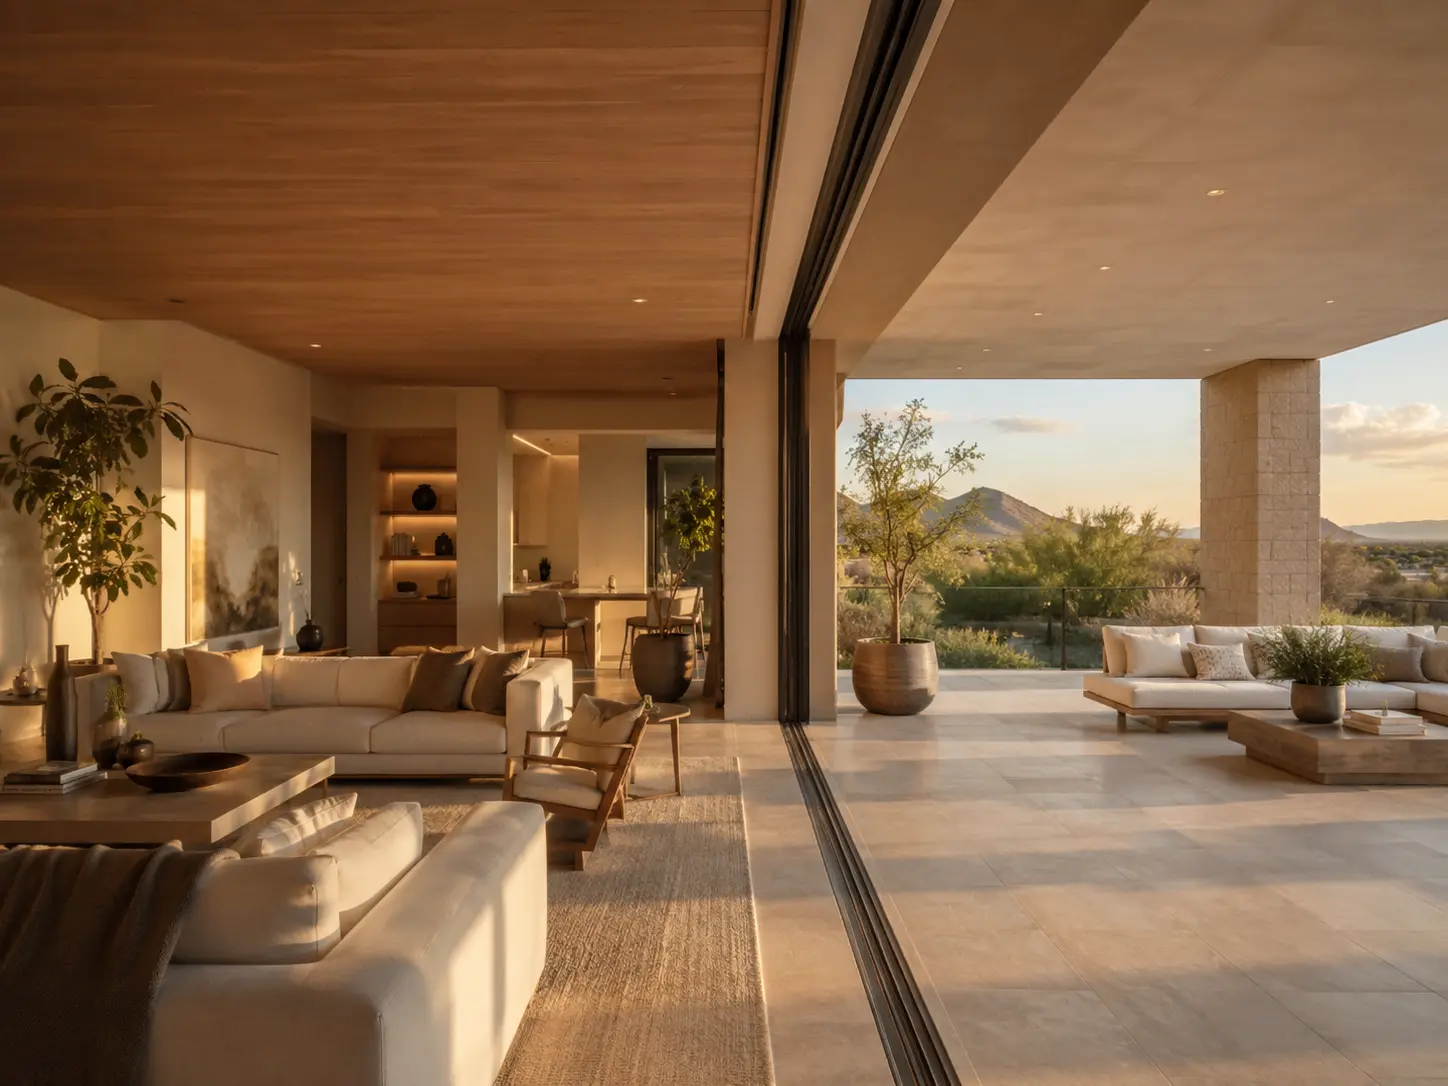
There is a moment in the best-designed homes when the distinction between interior and exterior seems to disappear.
A wall of glass opens to a beautifully landscaped terrace. Stone beneath your feet continues almost imperceptibly from the kitchen to an outdoor living area. A chair positioned toward a garden, pool, ocean, or mountain view feels less like furniture placement and more like an invitation to linger.
Nothing about the experience feels contrived. It simply feels natural.
Yet creating this sense of effortlessness requires considerable thought. Seamless indoor-outdoor living depends upon architecture, proportion, materials, light, furnishings, exterior spaces and an understanding of how people actually want to live.
At Tower Design, we approach indoor-outdoor living as a single design composition. Whether designing a coastal California residence or a desert retreat in Scottsdale or Paradise Valley, we consider the relationship between architecture, interiors, and beautifully landscaped outdoor living spaces from the beginning.
The goal is a home that feels expansive, connected to its surroundings, and deeply personal.
Seamless indoor-outdoor living is not simply about expansive glass doors or a beautifully furnished patio. It begins with a larger idea: the architecture, interiors, and exterior living spaces should speak the same visual language.
Sometimes that connection is dramatic—a glass wall that disappears or a great room opening onto a pool terrace. At other times, it is subtle: a window framing a sculptural tree, an interior plaster color drawn from the natural surroundings, or a dining table positioned so the garden becomes part of the room.
When architecture, furnishings, materials, light, and exterior spaces are considered together, the boundaries of a home begin to soften.
One of the most compelling qualities of indoor-outdoor design is its ability to visually expand a home without adding square footage.
When a sightline extends toward a beautifully landscaped garden, courtyard, terrace, pool, ocean, or mountain vista, the eye begins to perceive what lies beyond the glass as part of the interior.
These exterior spaces should influence furniture placement, materials, color, lighting, and even the positioning of art.
In a coastal residence, ocean light, terraces, and gardens may become part of the composition. In Scottsdale and Paradise Valley, shaded outdoor rooms, pools, courtyards, desert plantings, and mountain views can provide the same connection.
The exterior becomes an extension of the interior—not simply something viewed through a window.
The strongest indoor-outdoor environments often begin with architecture.
Large-format sliding doors, pocketing glass systems, covered terraces, strategically placed windows, and continuous ceiling or flooring materials can transform the relationship between interior and exterior spaces.
Every architectural opening should be considered in relation to:
Material continuity is equally important. Stone, plaster, porcelain, concrete, wood, or related finishes can establish a visual connection between indoors and out.
The materials do not have to match. They simply need to belong together.
A terrace should never feel like the place where outdoor furniture happened to land.
We approach exterior spaces much as we approach interior rooms: Where will people gather? What is the focal point? What does someone see while seated? Where is the shade? How will the space transition from an ordinary afternoon to evening entertaining?
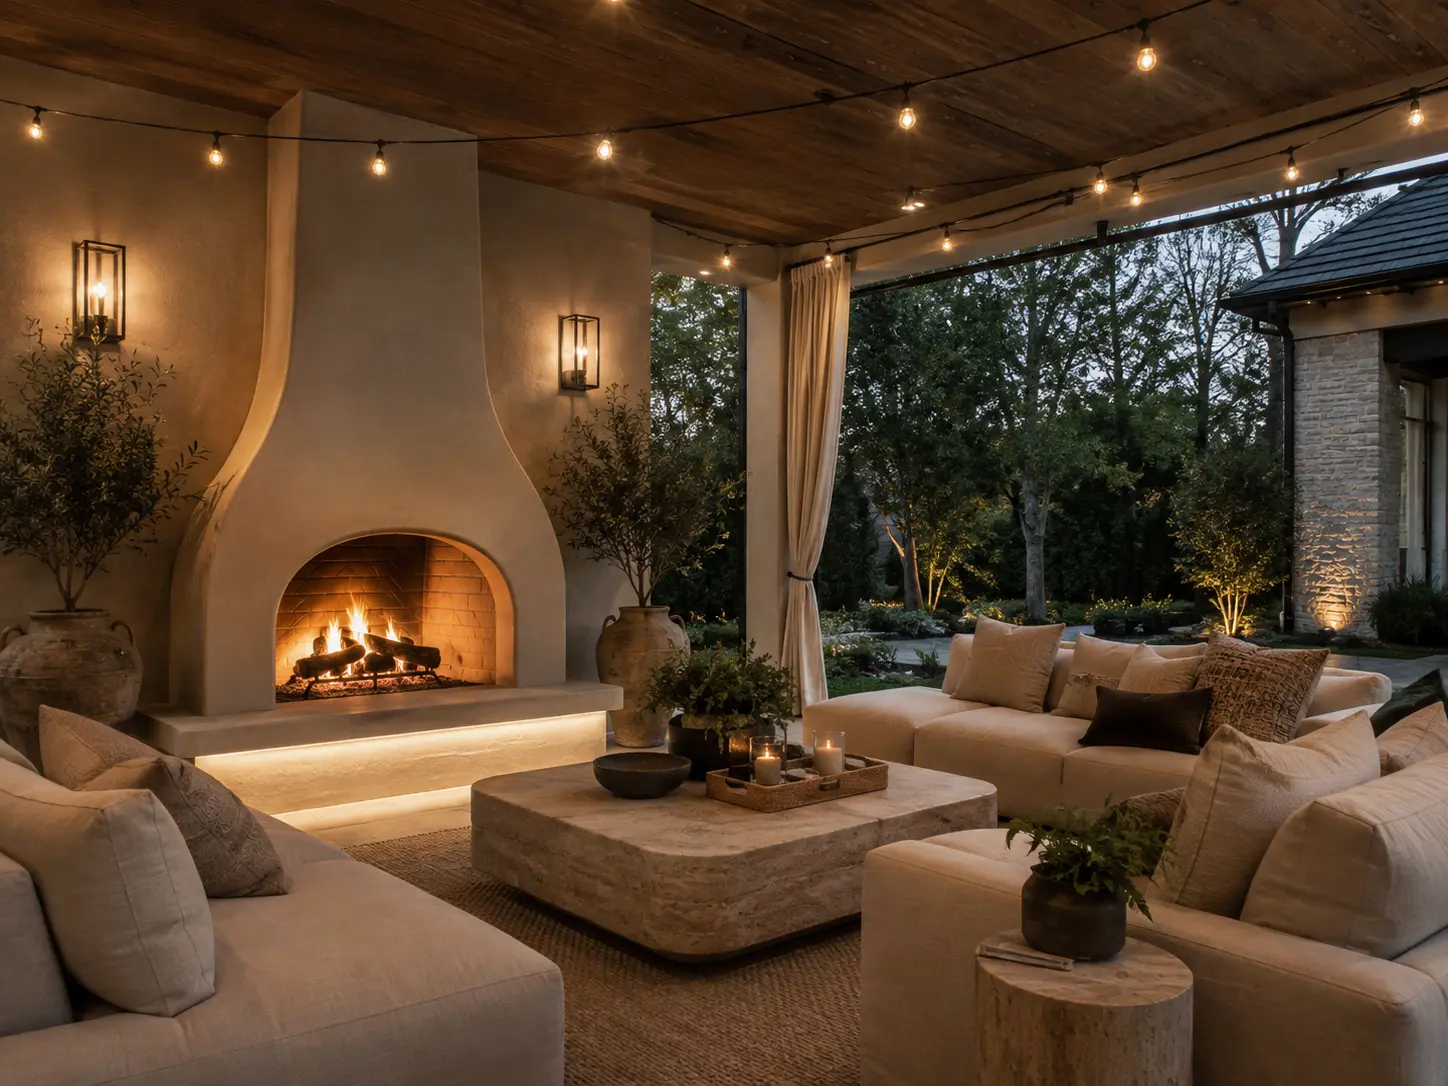
Thoughtfully conceived outdoor living might include comfortable lounge seating, dining areas, performance textiles, architectural shade, fireplaces, outdoor kitchens, pools, sculpture, and layered lighting.
Today's performance materials allow exterior spaces to have extraordinary sophistication while remaining appropriate to their climate.
The goal is not to make the outdoors look like a living room.
It is to give it the same level of design consideration.
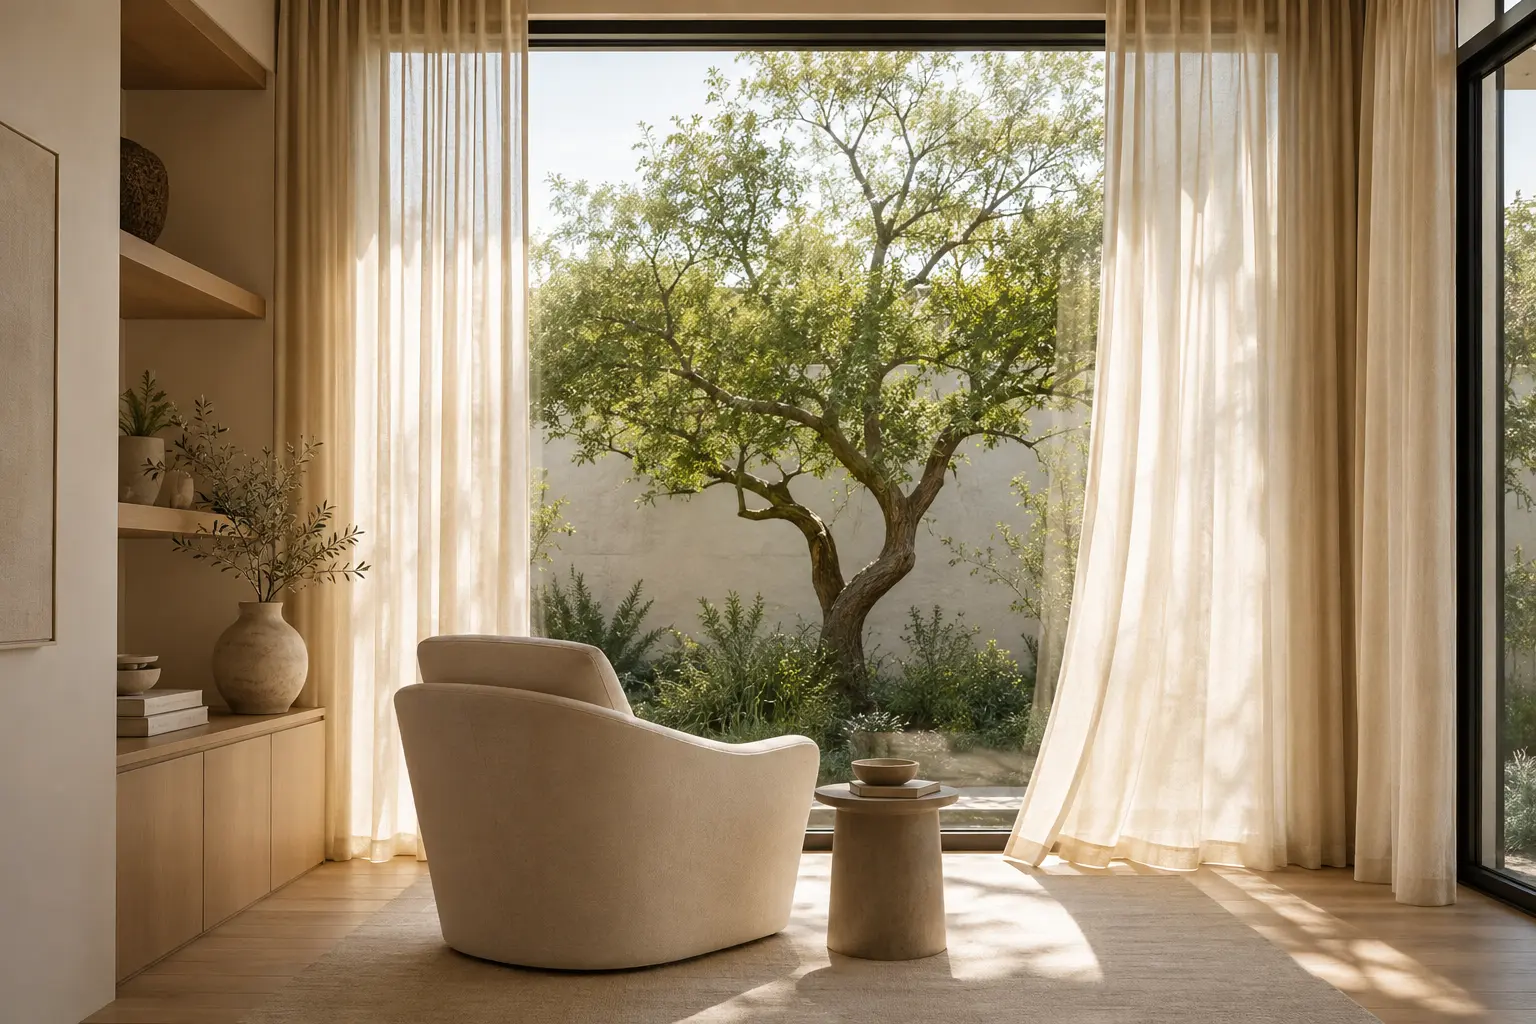
Not every home requires disappearing glass walls.
Sometimes the most powerful connection comes from restraint.
A window can frame a sculptural tree, garden, water feature, or distant view almost like a changing work of art. A carefully positioned chair can redirect attention toward an exterior feature that previously went unnoticed.
At Tower Design, our background in art and curation influences how we think about composition throughout a home. Artwork, furnishings, architecture, exterior spaces, and significant views should establish a visual rhythm rather than compete for attention.
A painting may create one focal point while a beautifully framed exterior view creates another.
The entire property becomes part of the composition.
Material selection provides another opportunity to establish continuity.
Natural stone, hand-finished plaster, wood, linen, bronze, woven fibers, and tactile textiles respond beautifully to natural light and help connect interior and exterior environments without becoming overly thematic.
In coastal California, that might mean mineral colors, natural woods, stone, and fabrics that respond to ocean light. In Scottsdale and Paradise Valley, stone, plaster, warm metals, natural fibers, and colors inspired by the desert can create spaces that belong naturally to their setting.
Lighting extends that connection after sunset.
A sculptural tree may be gently illuminated, pathways subtly lit, and architectural elements selectively highlighted. Viewed from inside, a thoughtfully illuminated garden, courtyard, terrace, or pool gives the interior greater depth and keeps the exterior connected to the home at night.
The objective is not brightness.
It is atmosphere.
Indoor-outdoor living should always respond to place.
Along the California coast, design may focus on capturing ocean light, views, and air while addressing wind, fog, salt, privacy, and changing temperatures.
In Scottsdale and Paradise Valley, shade becomes an essential architectural element. Deep overhangs, covered terraces, heat-conscious materials, pools, appropriate glazing, and transitions between sun and shelter all contribute to comfortable desert living.
In both environments, the natural setting and designed exterior spaces should inform the architecture and interiors—not simply surround them.
The possibilities differ depending upon whether you are building a new residence, remodeling, or enhancing the home you already have.
A ground-up residence provides the greatest opportunity to integrate interior and exterior living from the earliest architectural stages.
Working collaboratively, the architect, interior designer, landscape designer, lighting designer, and builder can consider:
When these decisions happen early, indoor-outdoor living becomes integral to the architecture rather than something added later.
Take a look at our Scottsdale and Paradise Valley luxury interior design project, where custom interiors, furnishings, fireplaces, finishes, and multiple outdoor spaces were thoughtfully developed as part of one cohesive desert retreat.
A remodel allows us to reconsider how an existing home relates to its exterior spaces.
Windows can be enlarged or repositioned, conventional doors replaced with expansive glass openings, and rooms reorganized around significant views. Materials can create stronger continuity between indoors and out, while terraces and gardens can become more accessible and useful.
The objective is not simply to make everything larger or more open. It is to identify where architectural intervention will have the greatest impact.
Sometimes one carefully considered change can transform the experience of an entire home.
Meaningful change does not always require renovation.
These changes can be surprisingly transformative because they alter not only how a home looks, but how it is experienced.
Find out more: Modern Living Room Interior Design Ideas That Inspire
The most memorable homes rarely announce where the interior ends and outdoor living begins.
They unfold.
Interior rooms lead naturally toward terraces. Terraces open to gardens, pools, courtyards, and views. Materials repeat quietly across boundaries. Art and exterior spaces establish focal points. Light changes throughout the day.
There is continuity, and with it, a sense of ease.
At Tower Design, we create homes in which architecture, interiors, art, and beautifully landscaped outdoor living spaces feel inseparable from the lives being lived within them.
Ultimately, indoor-outdoor living is not about glass walls or beautiful terraces.
It is about creating a home that allows you to experience more of where you are.
Whether you are designing a new residence, undertaking a significant remodel, or reimagining the spaces you already have, Tower Design considers architecture, interiors, furnishings, art, light, and exterior living spaces as part of one unified design vision.
Connect with Tower Design or schedule a private design consultation to begin the conversation.
It is atmosphere.
Indoor-outdoor living is a design approach in which interiors and exterior living spaces are conceived as a continuous experience through architecture, views, materials, furnishings, lighting, and thoughtfully designed outdoor spaces.
No. New construction offers the greatest opportunity for integration, but remodeling can dramatically improve an existing home's relationship to its exterior. Furniture placement, window treatments, outdoor furnishings, materials, and lighting can also create meaningful change without construction.
Orientation, views, solar exposure, windows and doors, floor elevations, shade, covered outdoor areas, furniture layouts, gardens, pools, lighting, materials, and circulation should ideally be considered early in the design process.
A remodel can reposition or enlarge windows and doors, improve access to terraces and gardens, reorganize rooms around views, connect interior and exterior materials, and create more functional outdoor living spaces.
Coastal California homes often emphasize ocean light, air, views, and protection from wind and changing temperatures. In Scottsdale and Paradise Valley, shade, solar exposure, heat-conscious materials, covered terraces, pools, appropriate glazing, and transitions between sun and shelter become particularly important.
Yes. An interior designer can establish continuity among architecture, furnishings, materials, lighting, artwork, and exterior living spaces. For new construction and major remodels, early collaboration among the interior designer, architect, landscape designer, and builder can create a considerably more cohesive home.